
Geneva-basedServing Central Florida project sites(321) 525-9956
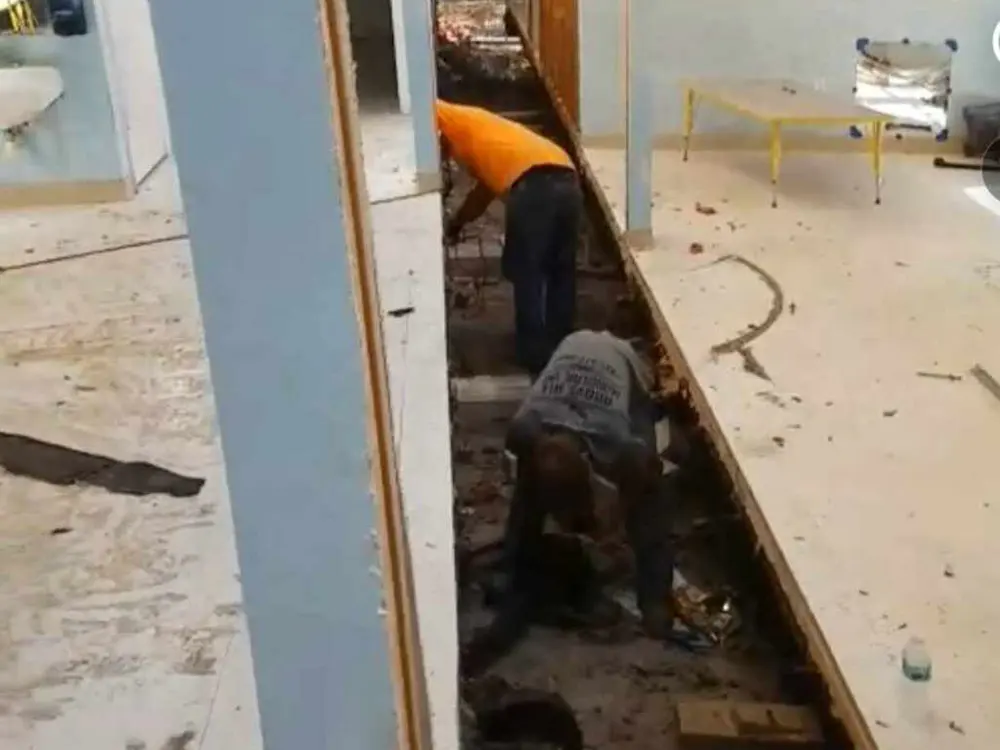
Interior renovation with flooring removal underway

Kitchen & Bath Renovations | Central Florida

Kitchen and bath updates with the sequence defined

A practical plan for selections, trades, access, and finish details before demolition begins.

Geneva, FloridaActive Florida corporationWritten project scope

Kitchens and bathrooms concentrate decisions into small spaces. Cabinets, counters, fixtures, tile, flooring, electrical, plumbing, ventilation, drywall, paint, and daily access all depend on the right sequence.

A strong fit when

  • Focused updates with defined goals and selections
  • Rooms combining surface, cabinet, floor, and paint work
  • Owners who want responsibilities and changes documented

Start with the condition

Resolve what affects the finish

Moisture, structural concerns, remediation needs, permits, and specialist trades are reviewed against the actual scope before cosmetic work moves forward.

A scope built around your property

What your project may include

The final proposal reflects the conditions, selections, and responsibilities approved for the property.

  • Existing-condition and goal review
  • Scope, sequence, material, and access planning
  • Coordination boundaries for required licensed trades
  • Written allowances, exclusions, and change-order process
  • Finish review and closeout list for included work

Inside a clear proposal

01

SurfacesRooms, elevations, components, and quantities.

02

PreparationProtection, repairs, cleaning, sanding, caulking, and primer.

03

FinishProducts, colors, sheen, coat system, and acceptance.

04

ResponsibilitiesAccess, materials, trades, exclusions, and written changes.

Illustrative document structure. Your proposal is based on the actual project.

From first look to final review

A four-step project path

Each step closes a different source of uncertainty before the next one begins.

  1. 01

    Define what stays, what changes, the desired use, and the available budget range.

  2. 02

    Confirm selections, trade requirements, schedule dependencies, and written scope.

  3. 03

    Complete work in the approved sequence and document concealed conditions.

  4. 04

    Review function, finish items, cleanup, and project closeout.

Plan before the visit

Use the related project guide

Questions that help owners compare real project plans instead of comparing totals alone.

9 minute read

A practical contractor hiring checklist

Open the checklist, copy the action items, or print it for a project conversation.

Read the guide
Interior renovation with flooring removal underway
Superior project archive. Renovation proposals separate included work, specialist trade responsibilities, owner selections, and later changes. Permit and license requirements are reviewed for the actual scope.

Project evidence

Real work, clearly explained

Renovation proposals separate included work, specialist trade responsibilities, owner selections, and later changes. Permit and license requirements are reviewed for the actual scope.

Project photos show the kind of work performed and the conditions visible in that image. Your property, approved scope, products, and selections determine the work proposed for you.

Explore the project archive

Questions about this work

Kitchen & Bath Renovations questions

Do you provide every trade directly?

The project scope identifies who is responsible for each trade. Work requiring a particular license or permit is assigned and verified for that project.

Can work begin before every selection is made?

Some early work may be possible, but unresolved selections create schedule and cost risk. Critical products and decisions are identified before the start date.

How are unexpected conditions handled?

Concealed conditions are documented when discovered. Work outside the approved scope is not assumed; proposed changes are written and authorized before proceeding.

Related work

Keep connected decisions together

Cabinet Refinishing

A finish-focused process for cabinets worth keeping.

Cabinet refinishing demands different preparation than wall painting. Grease, existing coatings, profile details, hardware, cure time, and daily kitchen access all need to be planned be...

Explore Cabinet refinishing

Flooring & Finish Updates

The floor, trim, walls, transitions, and room use planned together.

Flooring work changes more than the walking surface. Baseboards, doors, transitions, appliances, subfloor conditions, dust, furniture, and adjacent paint can all be affected. A coordina...

Explore Flooring and finish updates

Interior Painting

A cleaner path from worn walls and trim to a finished space you can live or work in.

Interior painting is rarely just a color change. The condition of the walls, the amount of trim, occupied rooms, furniture protection, and repair work all shape the result. We define th...

Explore Interior painting

Plan the work

Plan your kitchen & bath renovations project

Send the property location, surfaces involved, approximate timing, and a short description. We will recommend the most useful next step for the conditions involved.